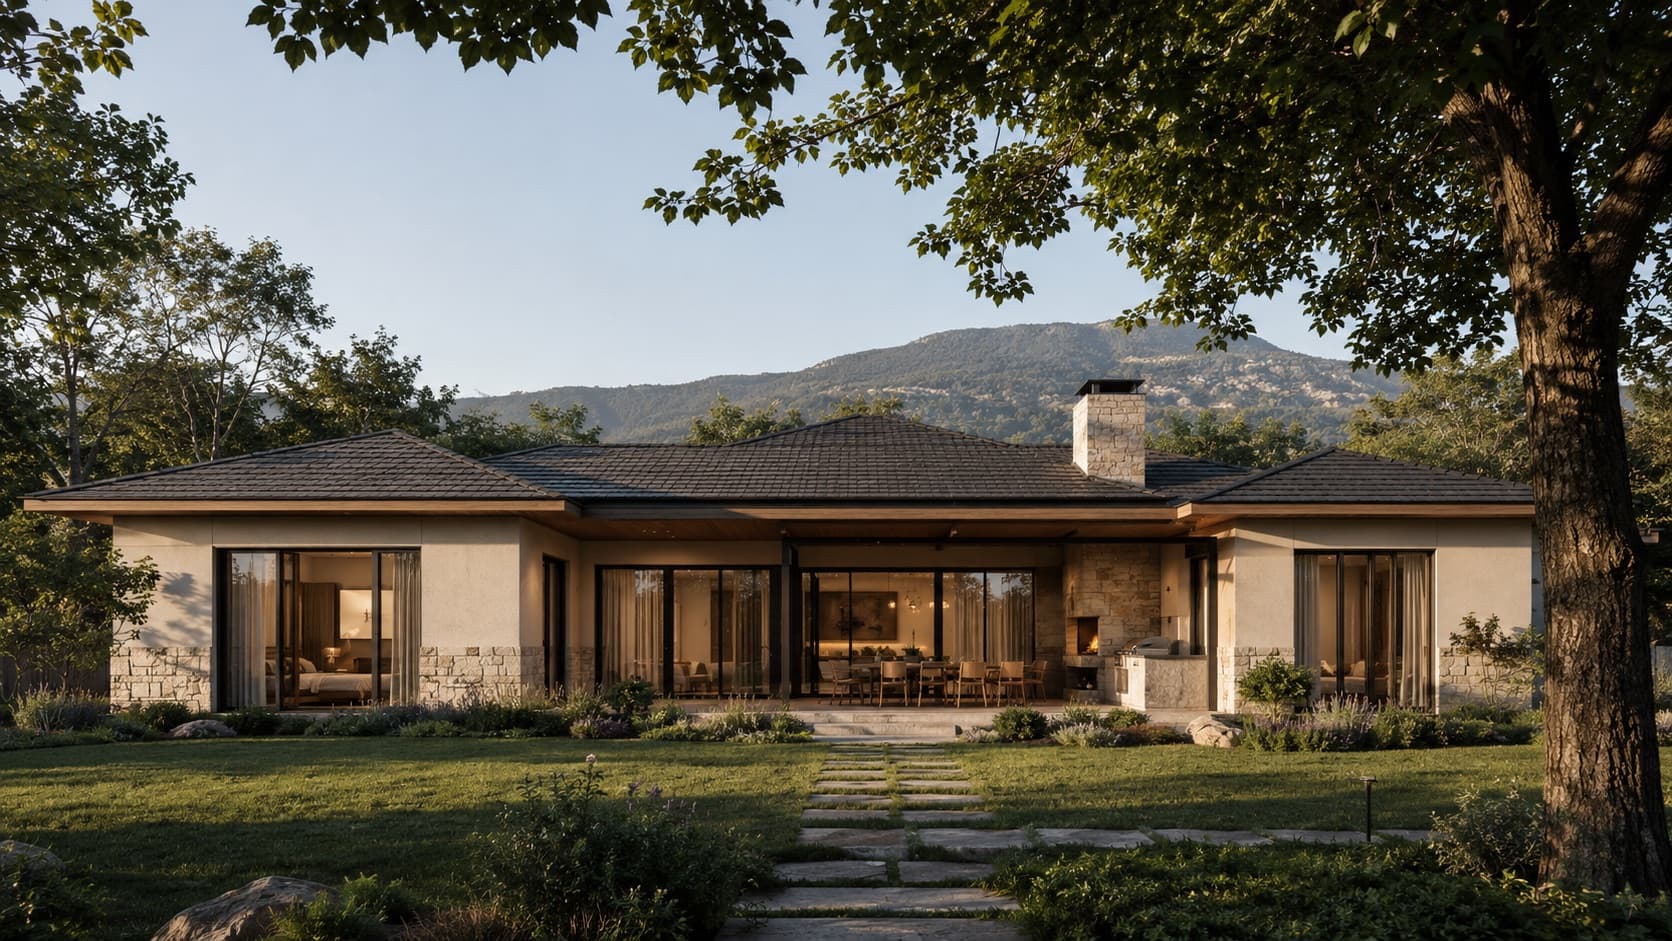
LIVA HOMES · 130 m²
A modern 130 sqm house. One final price. Built in 4 months.
LIVA Homes is a fully thought-through house for your land: layout, materials and specification in one ready solution.
BASE — ready for final finishes. A final price. This is not a “from” price.
You are not buying a project. You are buying an assembled house.
You don't have to assemble the house piece by piece — the solution is already assembled.
01A thought-through layout
02A ready architectural system
03A selected specification
04Built to order on the client's land
We don't sell houses with land — we build ALAZANI 130 to order on your own land.
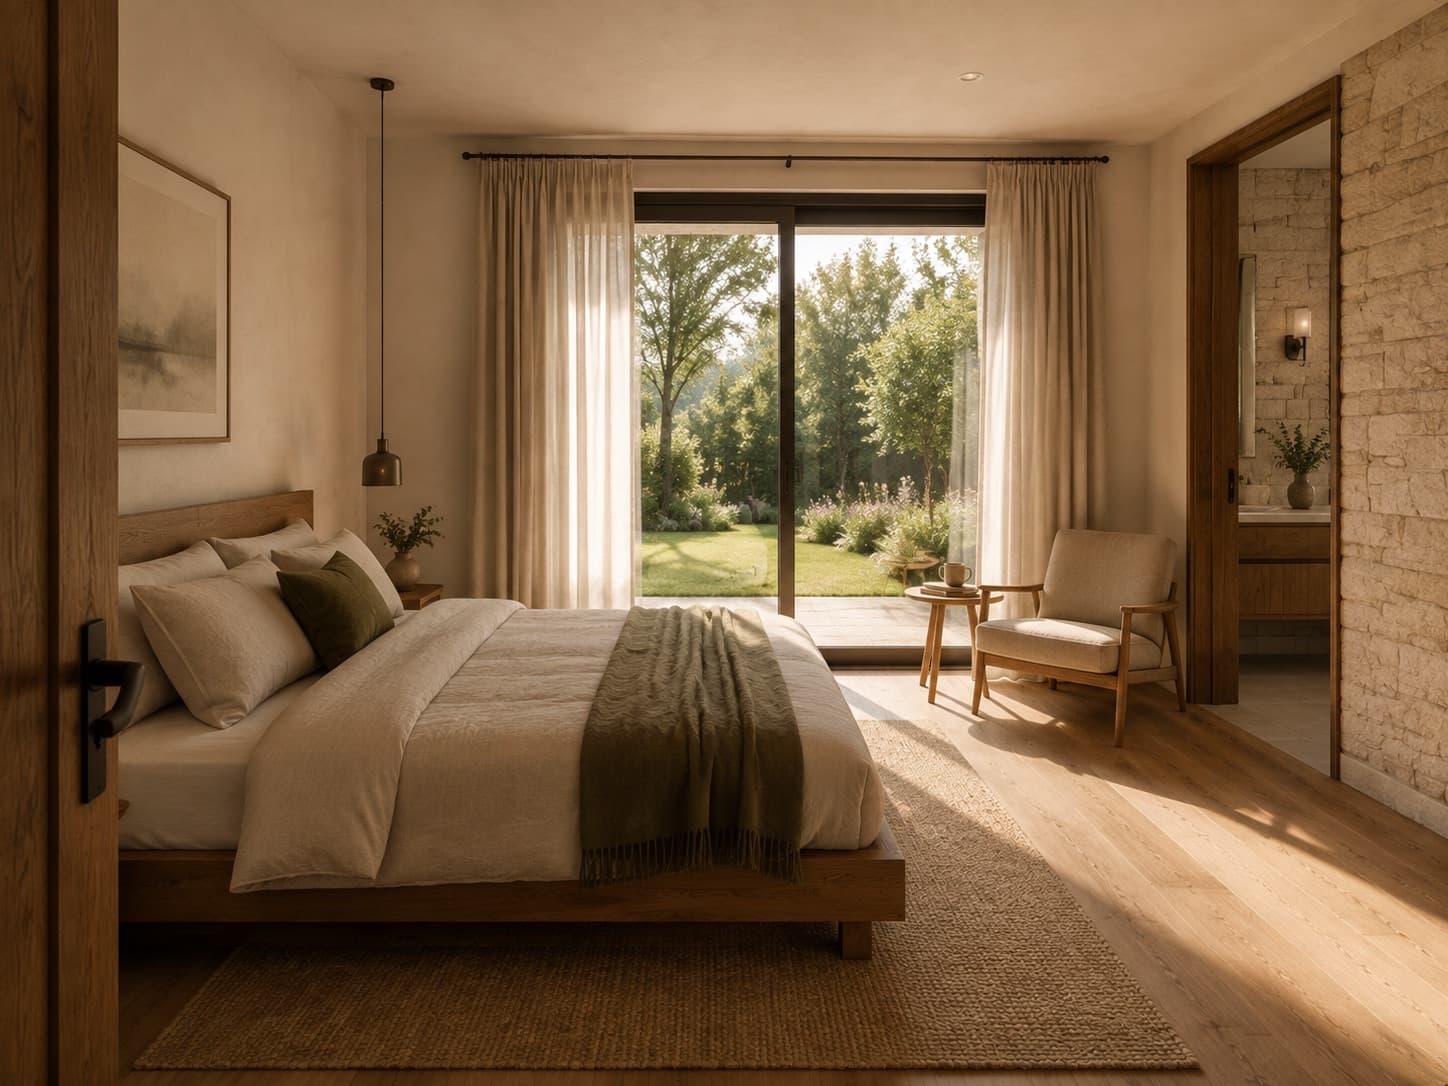
The layout
Tap a room on the plan or browse the cards below it.
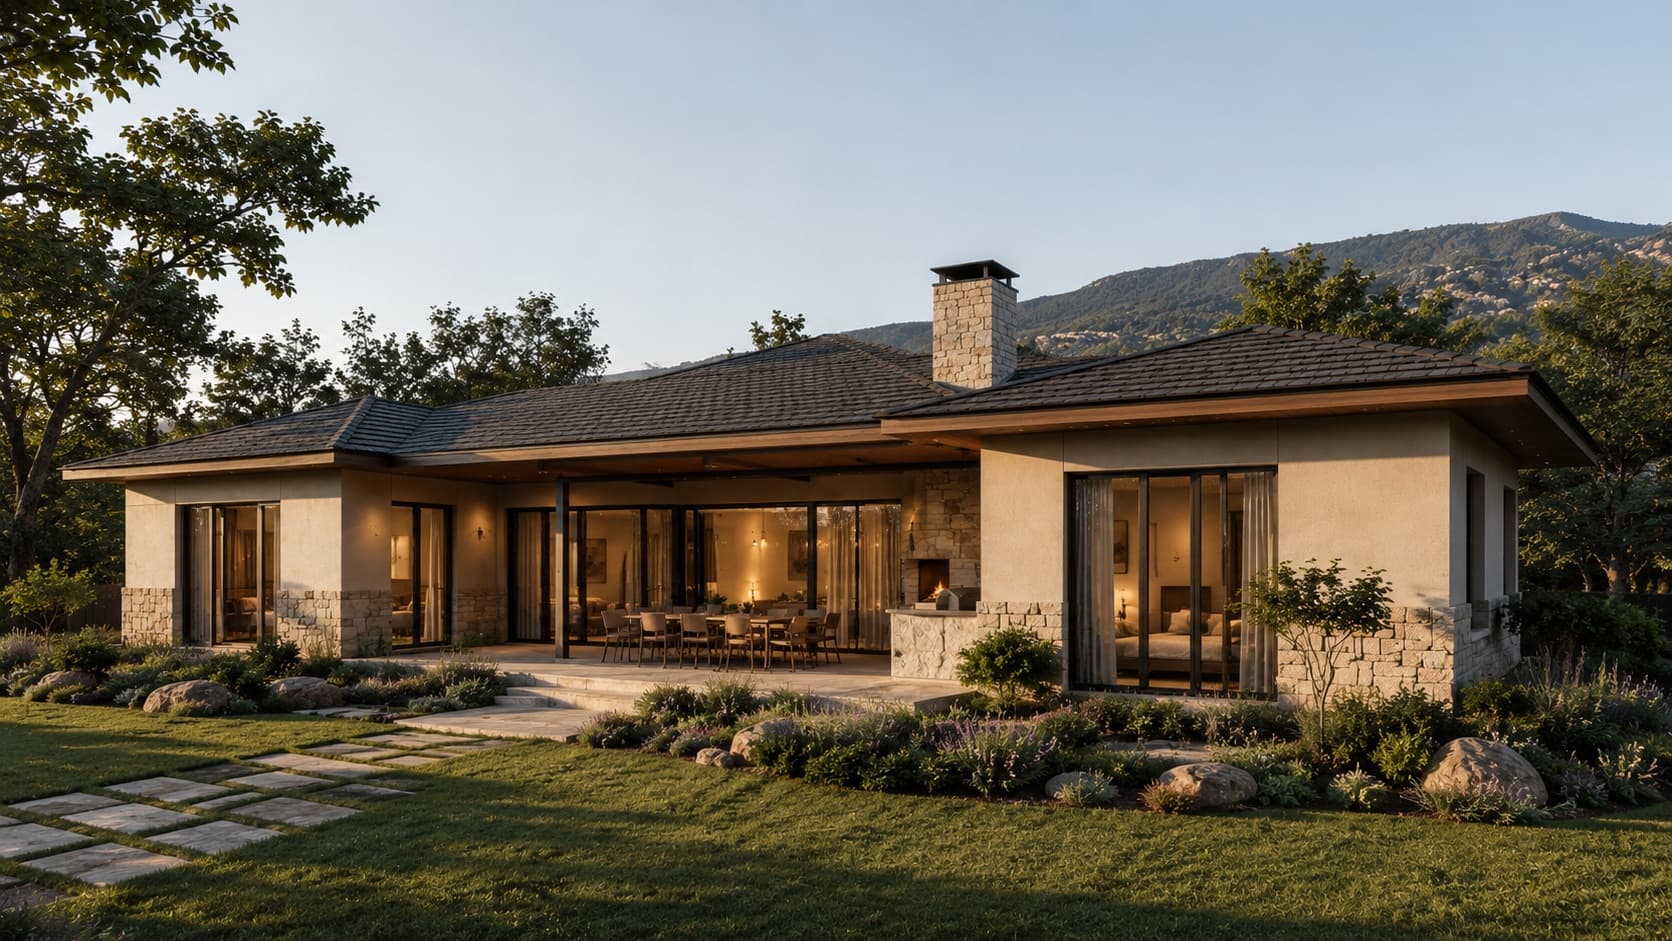
The terrace (18 m²) is counted and shown separately from the 130 m² of internal area.
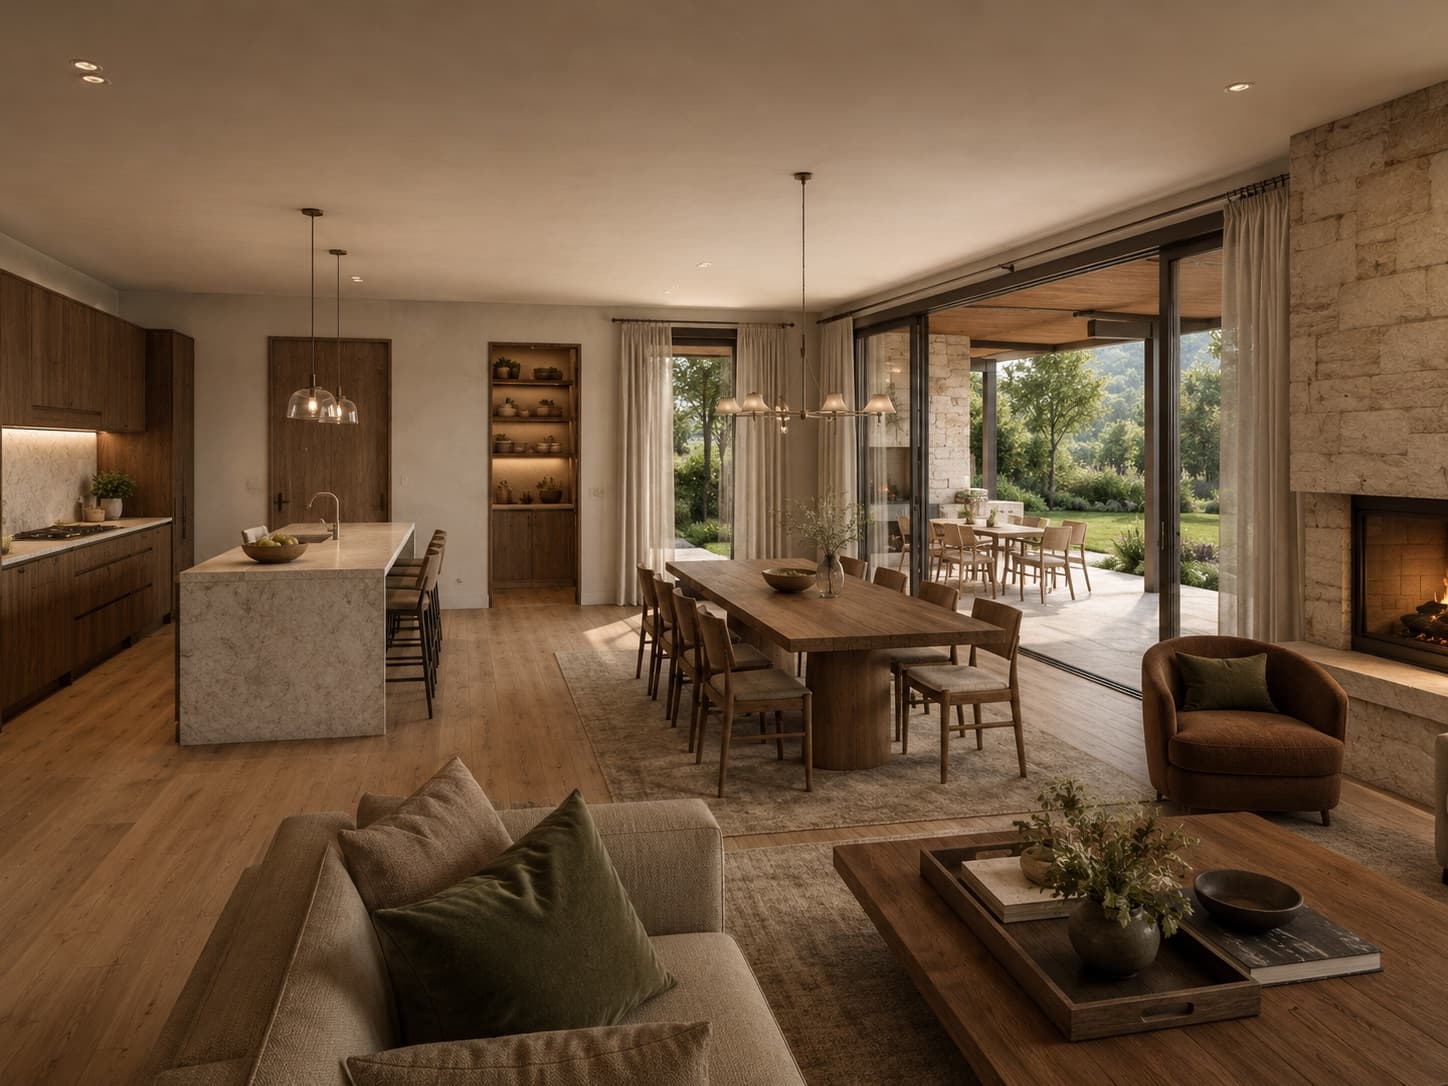
Kitchen · dining · living
The kitchen, dining and living areas form one space, but the working part of the kitchen does not dominate the interior. The main view and the exit face the terrace.
Two levels of completion
BASE — before final finishes (frame shows FINISH)Ready for final finishes
Structure, an insulated external envelope, facade, windows, roof, internal partitions, services preparation, plaster and screed.
374,000 ₾
Furniture, wardrobes, textiles and decor are provided by partners and are not part of the base scope.
The house is the foundation. The rest can be added.
The house stays the centrepiece. Modules are added to the plot and priced separately from the base house.
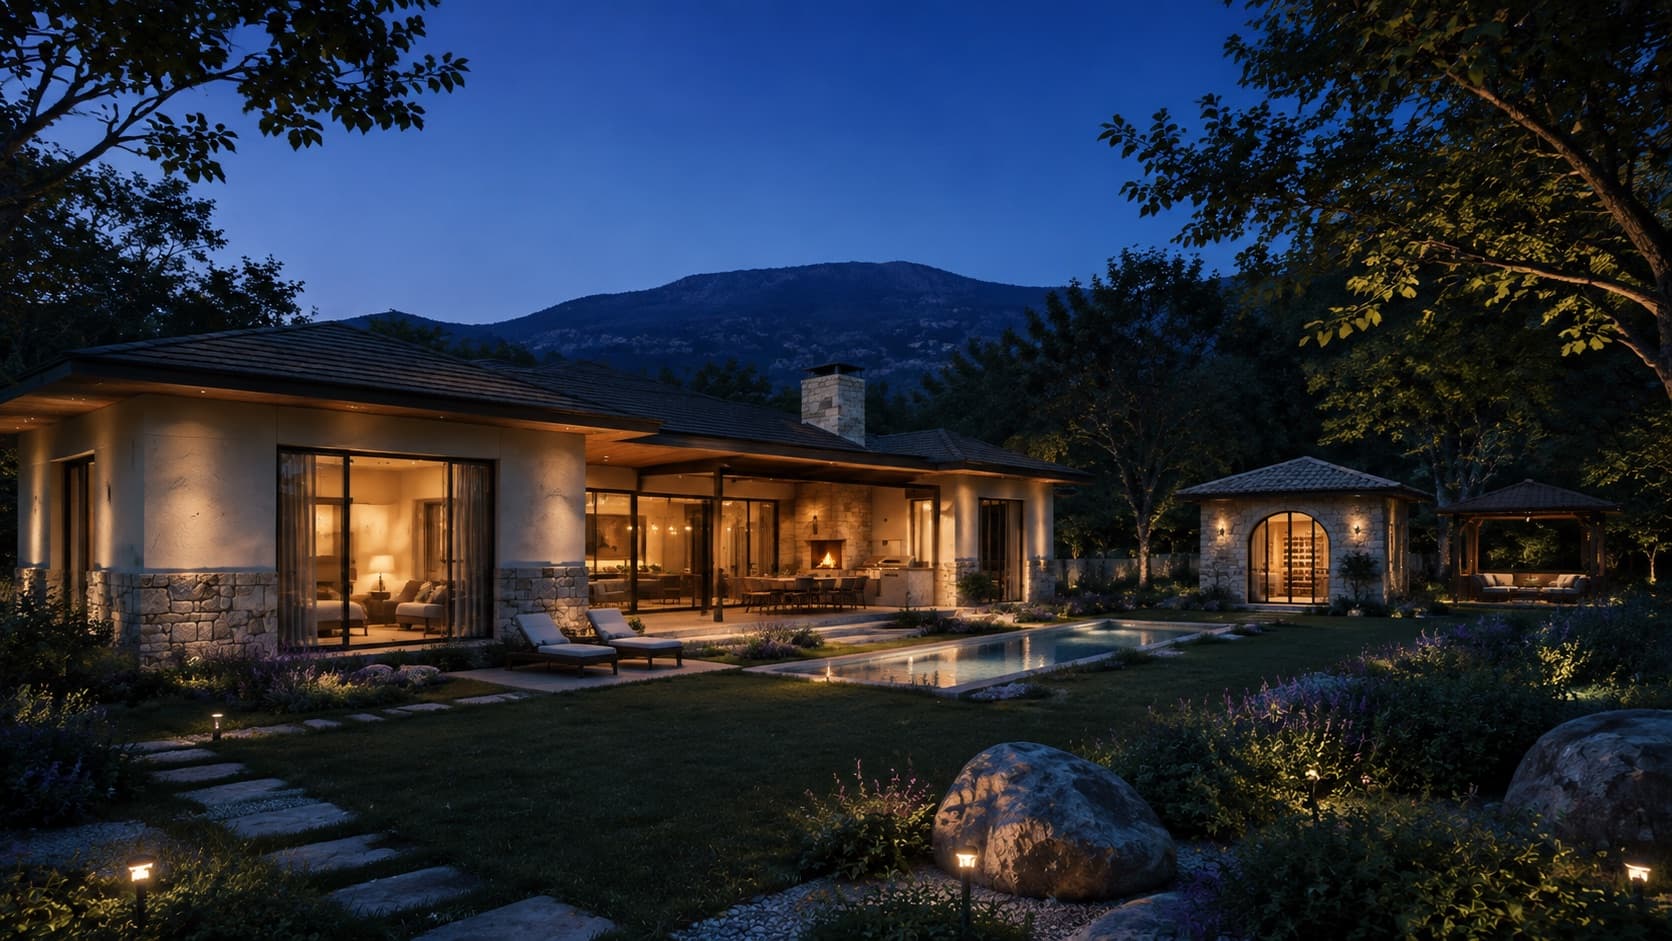
The price is fixed once the module's specification is approved
Will ALAZANI 130 suit your plot?
Drag the plot corners and the house itself.
Compatible
ALAZANI 130 fits on the plot with 3 m setbacks from neighbouring boundaries.
☀ Glazing and terrace face south
Detailed plot check →The coefficients depend on the plot's functional zone. If you don't know them, leave the fields empty — the size and setback check stays the same.
We count strictly: coverage is the house with its terrace (162 m²), floor area is measured to the external walls (144 m²). Paths, parking and paved yards don't count as green.
A first check based on dimensions, zone-B setbacks (3 m from neighbouring boundaries) and the K-1–K-3 coefficients if you entered them. Red lines and the exact coefficient calculation are confirmed during project siting.
Your ALAZANI 130
ALAZANI 130 · 130 m² · Construction — 4 months
Specification
Ready for final finishes
Optional modules
No optional modules
When the 4 months start
The period starts once the plot is ready, site access is provided, the specification is approved and the agreed permitting conditions are met.
Final total
374,000 ₾VAT included
Final price for the selected specification. This is not a “from” price.
What is included
- Architecture and documents
- Structure and foundations
- Facade, windows and roof
- Building services
- BASE internal preparation
Not included — partner solutions
- Free-standing furniture
- Wardrobes and storage systems
- Textiles and decor
- Appliances outside the kitchen
Questions and answers
No. ALAZANI 130 is built on the client's plot. The plot check is carried out before the contract is signed.
The product is based on an approved layout. A short list of permitted changes will be defined by the architectural team. Changes affecting the structure, facade or services move the project into a custom format.
Each package will include a limited catalogue of approved materials. Fully open choice destroys the fixed price and timeline.
A finished external envelope, structure, facade, windows, roof, internal partitions, the main services works, plaster and screed per the specification.
Finished surfaces, doors, sanitary ware, electrical fittings, basic lighting, a kitchen and kitchen appliances per the approved specification.
No. Free-standing furniture, wardrobes, storage systems, textiles and decor are provided by partners.
Yes. The pool, marani, pavilion, sauna, carport and landscaping are arranged as separate modules.
Terrain, soil, access, restrictions and utilities affect whether the standard solution can be applied. The check exists so that we make no false promises on price or timing.
Once the full product specification is approved and the plot passes the technical check, the price is locked in the contract.